A construction facility use and access policy Template is a structured way to define who may enter a construction facility, why they may enter, which areas they may use, what safety conditions apply, and how access is documented. A well-designed policy connects physical controls such as fencing, gates, barriers, signs, badges, and designated routes with administrative controls such as authorization, induction, visitor records, escort rules, and emergency accountability.
The phrase can refer to several different documents, including a site access policy, facility-use procedure, contractor access rule, visitor-control procedure, site-entry form, or a combined policy and recordkeeping package. The most useful version is not simply a generic page of rules. It should reflect the actual construction phase, site layout, hazards, workforce, delivery activity, public interface, emergency arrangements, and responsibilities of the owner, general contractor, subcontractors, security personnel, and visitors.
There is also no single federal document that every construction project must use as its access-policy format. OSHA’s construction standards cover many safety subjects, while specific access and egress duties can arise from the nature of the work and the applicable standard. For example, OSHA’s underground-construction requirements address safe access and egress and require controls against unauthorized entry to certain openings, while construction rules also address emergency procedures, personal protective equipment, sanitation, fire protection, and other conditions. A policy should therefore translate applicable requirements into site-specific operating rules rather than claiming that one template is universally mandated.

What a Construction Facility Use and Access Policy Should Accomplish
The central purpose of an access policy is to establish a predictable system for controlling movement. Workers should know where they enter, visitors should know where to report, delivery drivers should know which gate to use, and supervisors should know how access is approved or withdrawn. The policy should also make clear that permission to enter does not automatically mean permission to enter every part of the site. A person may be authorized for an office, loading area, inspection route, or specific work zone while remaining restricted from excavation, lifting, electrical, confined-space, or other controlled areas.
A strong policy also protects the site when normal work stops. Construction hazards can remain after the workforce leaves, including open excavations, temporary electrical installations, incomplete structures, stored materials, equipment, and unstable surfaces. WorkSafe Victoria, for example, emphasizes construction-site security fencing as a method of controlling unauthorized entry and notes that risks can continue outside normal working hours. The policy should therefore define opening and closing responsibilities, gate security, temporary barriers, after-hours inspections, and escalation procedures.
Another important objective is accountability. An access record can help the site team understand who is present during an emergency, investigate an incident, confirm contractor attendance, coordinate deliveries, and identify unusual activity. The record does not have to be complicated. Depending on the project, it may capture a name, company, purpose, host, entry time, exit time, authorized area, and acknowledgment of site rules. The policy should explain who maintains the record, how corrections are handled, and how long records are retained according to the organization’s legal, contractual, and privacy requirements.

Core Sections to Include in the Policy
The first section should identify the facility and define the policy’s scope. Include the project name, site location, responsible organization, controlling contractor or equivalent responsible party, effective date, revision number, and the types of people covered. The scope can include employees, subcontractors, suppliers, inspectors, consultants, owners, regulators, emergency responders, visitors, delivery personnel, and other authorized parties. It should also explain whether temporary buildings, storage yards, laydown areas, parking areas, welfare facilities, and partially completed structures fall within the controlled boundary.
The next section should establish access categories. A practical policy might distinguish between routine workers, approved contractors, escorted visitors, unescorted visitors, delivery drivers, inspection personnel, emergency responders, and people who have been specifically authorized for restricted work. Each category can have different requirements. For example, a delivery driver may remain within a loading zone, while a subcontractor may require site orientation and authorization for a defined work area. This prevents the common mistake of treating every site entrant as having identical rights.
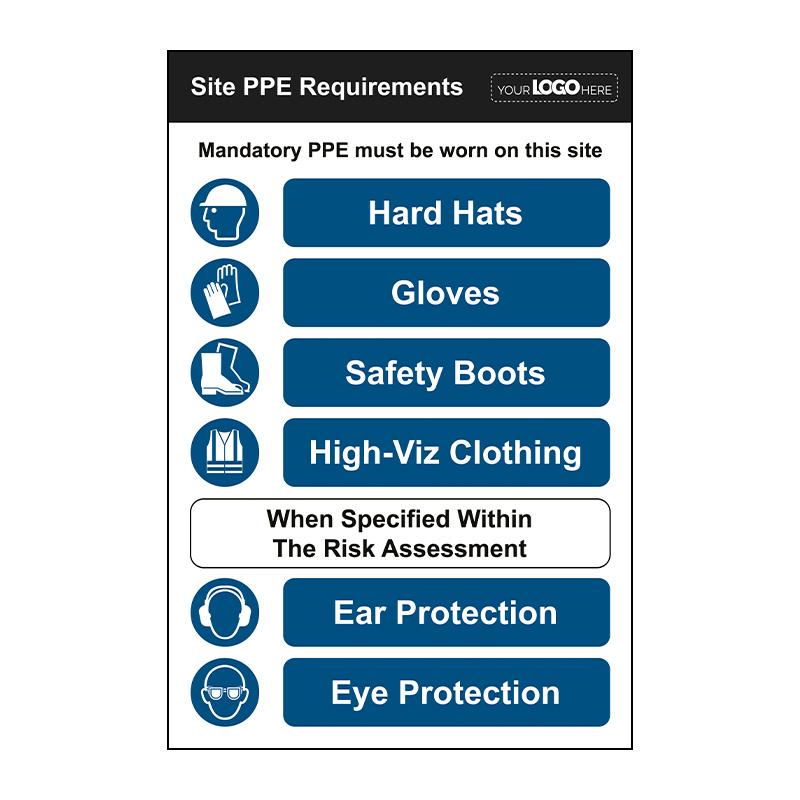
The policy should then explain the conditions for entry. These can include identity verification, authorization by a designated person, required orientation, personal protective equipment, permits where necessary, vehicle controls, restricted-area rules, and acknowledgment of site-specific hazards. The requirements should be proportionate to the actual risks. A visitor touring a finished office area should not necessarily receive the same access conditions as a worker entering an active excavation zone, but both should receive clear instructions appropriate to their movements.

Physical Access Controls: Gates, Fences, Barriers, and Signs
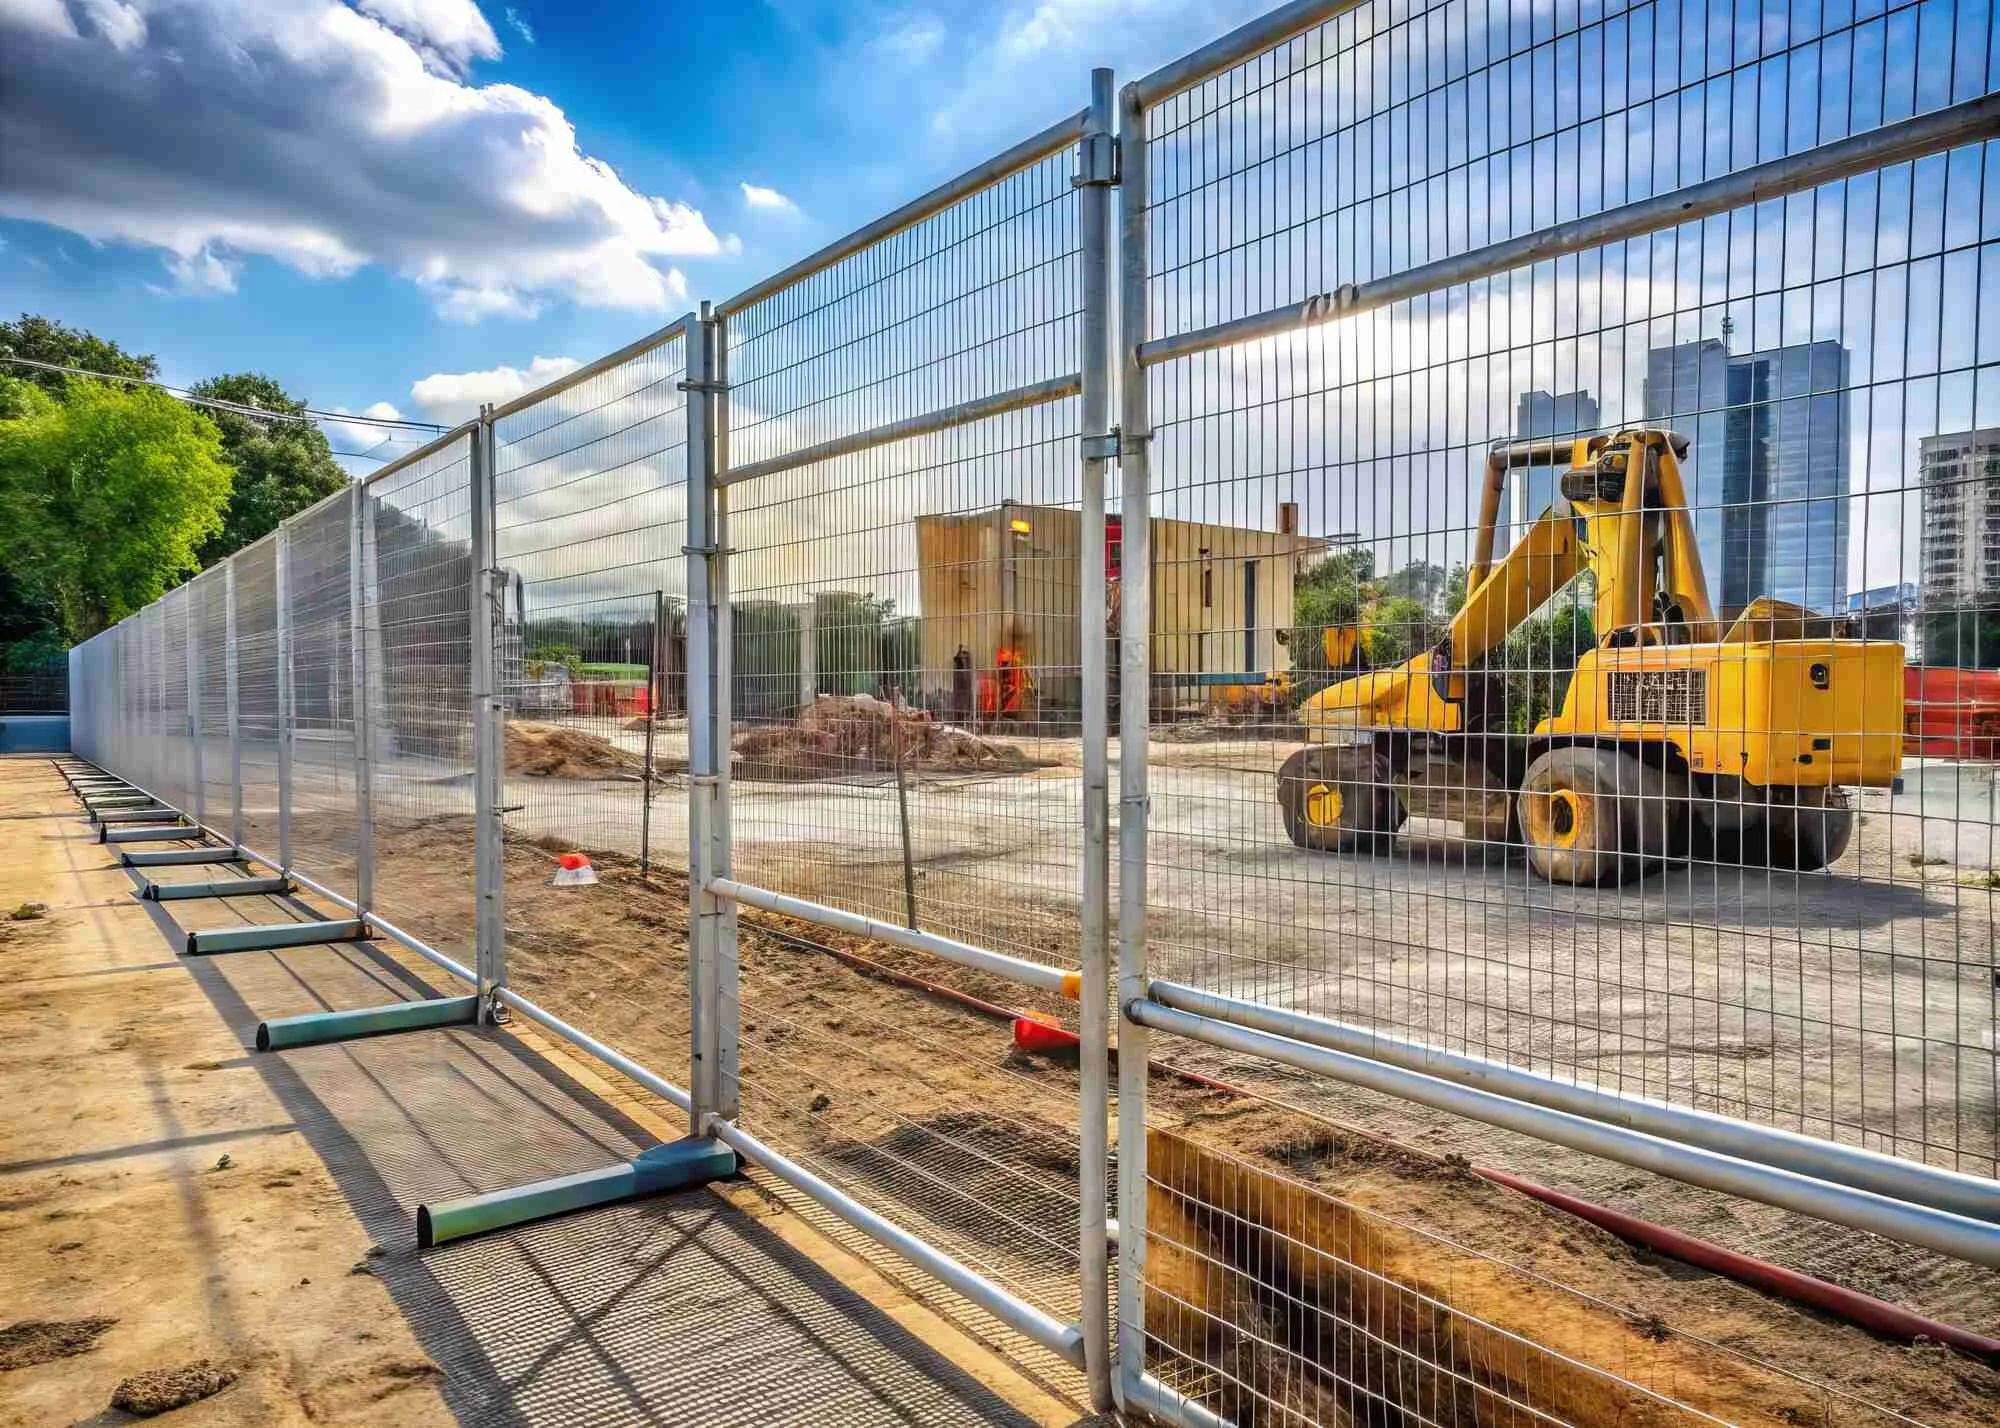
Physical boundaries are the visible foundation of access control. A construction facility may use temporary fencing, hoarding, gates, barriers, walls, controlled doors, or a combination of these measures. The selected system should reflect the site’s hazards and surroundings rather than relying on a standard height or material without risk assessment. Sites next to public sidewalks, schools, residential areas, transportation routes, or other occupied facilities may require stronger separation than a remote worksite.
Gates deserve special attention because they can become weak points in an otherwise secure perimeter. A policy should identify authorized gates, opening hours, responsible key or credential holders, locking requirements, inspection responsibilities, and procedures for temporary openings. It should also distinguish pedestrian gates from vehicle gates where the traffic pattern warrants separation. A gate that is frequently left open can undermine the control created by the surrounding fence, so the policy should explain when it may remain open and who is responsible for securing it.
Signs should communicate rules before a person reaches a hazard. Useful examples include site entrance signs, visitor-reporting instructions, required protective equipment notices, restricted-area signs, emergency access markings, fire-lane notices, delivery directions, speed controls, and no-entry warnings. Signage should be positioned where it can be seen before a decision point, maintained when the site changes, and removed or revised when conditions no longer apply. A sign is most effective when it reinforces a physical or administrative control rather than being the only protection against a foreseeable hazard.

Personnel Authorization and Visitor Management
Authorization should be based on a defined process rather than informal recognition. The policy can require a supervisor, project manager, security representative, or other designated authority to approve access. For recurring workers, authorization may be connected to project credentials and work assignments. For visitors, the policy can require a named host, reason for visit, expected arrival period, designated route, and escort when appropriate.
A visitor process should be simple enough to work during busy periods. At minimum, the site should know who the visitor is, which organization they represent, who is responsible for them, why they are entering, and when they leave. A visitor should receive relevant site rules before entering an active work area. If the visitor cannot safely navigate the site independently, the policy should require an escort rather than relying on a signature alone.
Access should also be capable of being withdrawn. Credentials may need to be suspended when a worker leaves the project, changes duties, loses authorization, violates critical site rules, or no longer meets a required condition. The policy should explain how lost badges, keys, access cards, temporary passes, and other credentials are reported. Where electronic controls are used, the organization should establish who can change permissions and how access records are reviewed.


Vehicle Access, Deliveries, and Site Logistics
Vehicle movement should be addressed separately from pedestrian access because construction sites can change rapidly and often contain reversing vehicles, mobile equipment, delivery trucks, cranes, loaders, and temporary roads. A policy should identify vehicle gates, approved routes, loading zones, waiting areas, speed controls, parking restrictions, and procedures for exceptional deliveries. Where the site has limited space, delivery scheduling can reduce conflicts between vehicles and workers.
Delivery controls should define who confirms the delivery, where the driver reports, how the driver receives instructions, where the vehicle may wait, and who controls movement into the unloading area. The policy can also require drivers to follow a designated route and remain within defined areas unless specifically authorized. If reversing is unavoidable, the project should follow its established traffic-management controls and competent-person arrangements rather than assuming that a driver can manage every movement independently.
Emergency routes should never be treated as ordinary storage or parking space. A construction facility use and access policy should identify fire-department access, emergency vehicle routes, evacuation paths, muster areas, and access points that must remain unobstructed. Temporary changes should be communicated promptly, particularly when construction phases alter roadways, pedestrian paths, gates, or building entrances.


Restricted Areas and Facility Use Rules
A construction site is rarely one uniform risk zone. The policy should divide the facility into logical access areas and specify the controls for each. Examples include general circulation areas, site offices, storage yards, active construction zones, excavation areas, lifting zones, electrical rooms, temporary plant areas, confined spaces, roofs, scaffolds, and partially completed structures. A person authorized for the general site should not automatically be assumed to have access to every restricted area.
For restricted areas, the policy can identify the required authorization, training, permit, escort, protective equipment, communication method, and entry record. Where a separate safety procedure governs the activity, the access policy should point users toward that procedure rather than reproducing all technical controls. This creates a document hierarchy in which the access policy governs who may enter and the specialized procedure governs how the hazardous task is performed.
Facility-use rules should also cover temporary spaces such as welfare units, meeting rooms, storage containers, workshops, charging areas, temporary offices, and material laydown zones. The policy should state whether these areas are available to all authorized personnel or only specified groups. It can also define housekeeping expectations, prohibited uses, damage reporting, equipment restrictions, and requirements for keeping emergency equipment and exits accessible.


Emergency Access, Evacuation, and Accountability
Emergency planning should be integrated into access control rather than treated as a separate subject. The site team needs to know how many people are present, where they may be working, which entrances remain usable, and which routes lead to assembly areas. A check-in and check-out system can support this objective, but the policy should not assume that an access register alone provides a complete emergency headcount. Site conditions and actual personnel presence must still be verified.
Emergency routes should be identified on site plans and reviewed whenever the construction sequence changes. Temporary walls, scaffolds, stored materials, equipment, temporary roads, and changing building entrances can alter the safest route. The policy should establish who reviews access arrangements after significant site changes and who communicates revised routes to workers, subcontractors, visitors, and emergency-response personnel.
The policy should also identify what happens when a normal entrance becomes unusable. Emergency personnel may need a designated gate, access road, fire-department connection, or other controlled point. Keys, gate codes, access cards, or alternative arrangements should be addressed in the emergency plan. The objective is not to make every site entrance permanently open; it is to ensure that emergency access is reliable, understood, and coordinated with the site’s physical controls.


OSHA Considerations for a Construction Access Policy
People searching for a construction facility use and access policy template osha are often looking for a document that can be used as an OSHA compliance policy. It is more accurate to treat the template as a management tool that helps organize requirements rather than as an OSHA-issued form. OSHA’s construction standards contain numerous requirements relevant to access, egress, emergency procedures, protective equipment, housekeeping, fire protection, and particular high-risk operations. The exact rules that apply depend on the work being performed and the circumstances of the site.
For example, OSHA’s construction standard for underground construction requires employers to provide and maintain safe access and egress to workstations, protect personnel from mobile equipment, control access to openings, and maintain a check-in/check-out procedure that allows an accurate count of people underground during an emergency. These requirements illustrate why an access policy should be linked to actual hazards rather than built solely around a generic visitor register.
State jurisdiction also matters. California operates an OSHA-approved State Plan administered through Cal/OSHA, and Virginia operates its own OSHA-approved State Plan through the Virginia Department of Labor and Industry. Texas and Florida do not operate OSHA-approved State Plans for private-sector construction, so federal OSHA generally provides the applicable federal workplace-safety jurisdiction for private-sector employers there. A policy should therefore identify the governing jurisdiction and then be reviewed against applicable state, federal, contractual, building, fire, environmental, and project-specific requirements.


State-Specific Adaptation: California, Virginia, Texas, and Florida
A construction facility use and access policy template california should be treated as a starting structure that is adapted to California’s regulatory environment rather than as an official Cal/OSHA form. California’s State Plan covers most private-sector workplaces and state and local government employers, and Cal/OSHA has standards that can differ from federal OSHA requirements or add state-specific protections. A project should therefore have its safety professional or other qualified reviewer determine which provisions apply to the actual work and location.
A construction facility use and access policy template virginia likewise needs to account for Virginia’s State Plan. The Virginia Occupational Safety and Health program operates through the Virginia Department of Labor and Industry and covers most private-sector workplaces as well as state and local government workers, subject to stated jurisdictional exceptions. A Virginia project can therefore use the same general policy architecture as another U.S. project while tailoring its compliance references, responsible agencies, and project-specific procedures.
For a construction facility use and access policy template texas or a construction facility use and access policy template florida, the policy should not imply that Texas or Florida has a unique universal construction access-policy form. For private-sector employers, both states are under federal OSHA jurisdiction rather than an OSHA-approved State Plan. The project may nevertheless have additional requirements arising from local authorities, owners, municipalities, fire officials, contracts, site conditions, or other applicable rules. The practical approach is to identify the governing authority and build the policy around verified obligations rather than relying on the state name in a document title.
How to Build the Policy From the Site Conditions
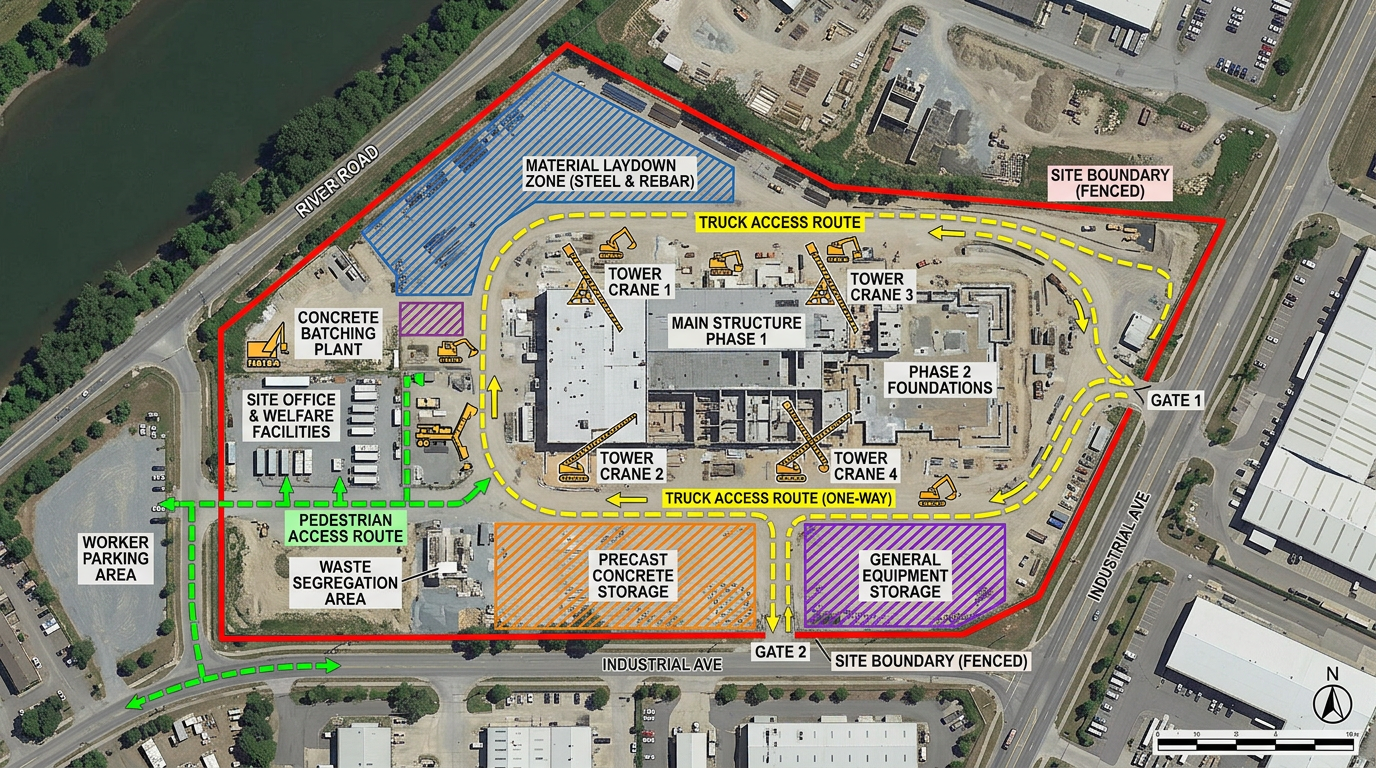
Start with the site boundary and draw the actual access points. Mark pedestrian gates, vehicle gates, emergency entrances, public interfaces, temporary roads, delivery areas, parking areas, offices, welfare facilities, storage zones, and restricted work areas. Then identify hazards that could affect someone entering or moving through each area. This process converts the policy from generic prose into a site-management document that reflects how people and vehicles actually move.
Next, identify each access population and assign requirements. A worker may need induction, credentialing, protective equipment, and authorization for a work zone. A visitor may need host approval and an escort. A delivery driver may need route instructions and unloading controls. A regulator or emergency responder may require expedited access under defined conditions. The policy should avoid creating unnecessary administrative steps while still providing enough control to prevent unauthorized or unsafe entry.
Finally, connect the policy to records and inspections. The site should be able to demonstrate that access arrangements were reviewed, gates and fencing were inspected, visitor controls were functioning, restricted areas were marked, and emergency routes remained usable. The exact record format can vary, but the policy should establish ownership. When responsibilities are vague, an access rule can exist on paper while nobody knows who is supposed to enforce it at the gate or update it when construction conditions change.

Common Template Variations and Search Terms
Search behavior around this subject is broad because organizations use different names for similar documents. Someone looking for a construction facility use and access policy template free may simply want a basic starting structure without purchasing specialized document software. Someone searching for a construction facility use and access policy template free download may be seeking a ready-made file rather than guidance. Those searches should be approached carefully because the availability, licensing, accuracy, and legal suitability of third-party documents can vary.
The phrase construction facility use and access policy template pdf usually signals a preference for a fixed, printable document, while construction facility use and access policy template generator suggests interest in a system that creates a policy from selected site conditions. A generator can speed up drafting, but it does not replace site review. The resulting document still needs accurate names, access points, emergency routes, responsible personnel, restricted areas, and jurisdictional requirements.
Other searches such as construction facility use and access policy template sample 2022 or construction facility use and access policy template workable may refer to older examples or a particular organization’s preferred workflow. A construction facility use and access policy template for voluntary access situations may also need different controls from a mandatory worker-entry process. The important point is to evaluate the underlying document structure rather than assuming that the age, file format, brand, or search phrase makes a policy appropriate for a current construction site.

Practical Solution
The most practical solution is to build the policy as a controlled document with five connected layers: scope, authorization, physical controls, movement rules, and records. Begin with a one-page policy statement explaining the purpose and the people covered. Follow it with an access matrix that identifies categories of entrants and their requirements. Add a site-access plan showing gates, routes, emergency access, restricted zones, and key control points. Then establish the records needed for workers, visitors, deliveries, inspections, and exceptions.
Before issuing the policy, conduct a physical walk-through using the draft. Start at the public approach and follow every normal route into the site. Check whether the entrance sign can be seen, whether a visitor knows where to report, whether pedestrians can reach the intended path without entering a vehicle route, whether delivery vehicles can reach the correct unloading area, and whether emergency routes remain available. Walk the site again after a major construction-stage change because a policy that was accurate during excavation may be unsuitable during structural work or interior fit-out.
Assign each control to a named role rather than leaving responsibility with a general statement such as “site management.” The gate or security role can control routine entry. The project manager can approve unusual access. Supervisors can authorize work-zone entry. The safety function can review restricted-area controls. The facilities or logistics function can coordinate deliveries and route changes. A designated emergency coordinator can verify that emergency access remains usable. Clear ownership makes the policy workable in daily operations.
Use a revision process that is triggered by meaningful changes rather than an arbitrary calendar alone. A new gate, altered traffic route, new excavation, change in public interface, new restricted area, change in responsible contractor, significant incident, or revised emergency arrangement should prompt review. Keep obsolete copies from being used at the site and make sure the current version is identifiable by revision date or number.
For a small project, the policy may be only a few pages supported by a site plan and access register. For a large project, it may form part of a broader site logistics, security, emergency, and contractor-management system. The correct level of detail depends on complexity and risk. A longer policy is not automatically better; the strongest document is one that people can understand, follow, inspect, and update.

Implementation Checklist for Project Teams
Before putting the policy into operation, verify the physical boundary first. Confirm that fencing, hoarding, gates, barriers, doors, locks, signs, and designated routes match the current site plan. Look for gaps beneath or between barriers, unsecured gates, damaged panels, poorly positioned signs, blocked pedestrian routes, and temporary openings that were created during construction but never formally controlled. The inspection should consider both working hours and periods when the site is unattended.
Then verify the administrative process. Confirm that responsible people understand who may approve access, who issues credentials, who escorts visitors, who coordinates deliveries, who maintains access records, and who changes permissions. Check that subcontractors receive the relevant rules before entering their work areas. The policy should also provide a straightforward method for reporting lost credentials, unauthorized entry, damaged fencing, unsafe access, or changes to routes.
Finally, test the policy through realistic scenarios. Consider an unexpected delivery, a visitor arriving without an appointment, a subcontractor needing access to a restricted zone, a gate becoming unusable, an emergency vehicle arriving after normal hours, or an evacuation while several contractors are working in different areas. If the written procedure does not clearly explain what happens, revise it before the situation occurs in practice.

Reference Examples
A construction facility use and access policy Template is easier to evaluate when readers can see the types of documents and visual controls that support it. Useful references include access signs, restricted-entry notices, safety boards, site gates, protective-equipment instructions, emergency symbols, and physical perimeter controls. These examples demonstrate that an effective policy is not just a written rule. It is supported by visible instructions and practical controls that make the intended behavior clear at the point where a worker, visitor, driver, or emergency responder needs to make an access decision.
The following visual references help compare the different layers of a construction access system. Some illustrate how a perimeter communicates restricted entry, while others show how signs identify authorized personnel, construction hazards, or safety expectations. They should be treated as visual references rather than universal regulatory designs. The exact wording, placement, symbols, dimensions, and controls for a real project should be selected according to the site’s hazards, applicable requirements, emergency arrangements, and professional review.

Construction Site Safety sign
Source: Wikimedia Commons

PPE Sign
Source: Wikimedia Commons

Warning signs at construction site entrance (43955145971)
Source: Wikimedia Commons

ANSI Z535 – Authorized Personnel Only
Source: Wikimedia Commons

Danger Construction Area and Hard Hat Area signs
Source: Wikimedia Commons

CAUTION construction Area Authorized Personnel Only
Source: Wikimedia Commons

A construction site safety sign at Ancrum
Source: Wikimedia Commons

Gate to construction area
Source: Wikimedia Commons

Do Not Enter – Construction Area
Source: Wikimedia Commons

Baustellenwarnschild
Source: Wikimedia Commons
